
- Status Coming Soon
- Price $289,900
- Bed 2
- Bath 2
- Location Schaumburg
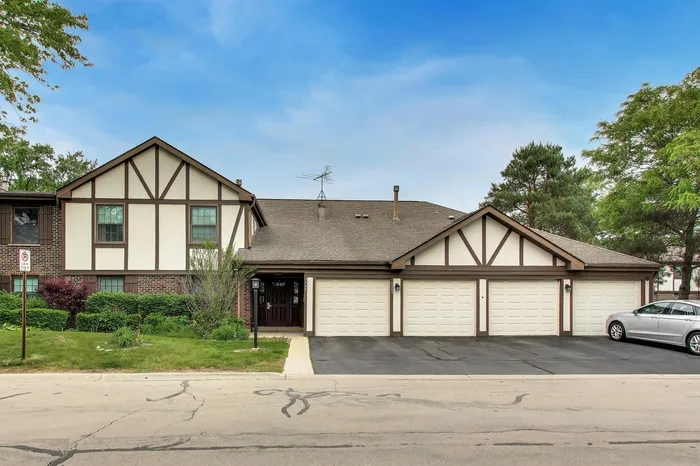
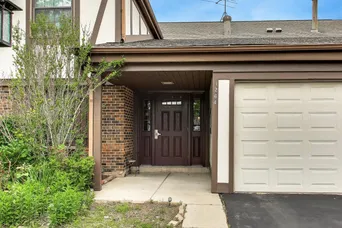

Exclusively listed by Baird & Warner
Welcome to Lexington Green II, one of Schaumburg's best-kept secrets! This meticulously maintained, first-floor end-unit coach home offers the perfect combination of solid, turnkey mechanics, including new windows and a washer installed in 2025, and a spacious layout ready for your personal design ideas. Bring your style to life across a sun-drenched floor plan featuring modern gray flooring, a granite and stainless steel kitchen, a generous primary suite with a custom walk-in closet, a versatile second bedroom, and a private concrete patio for al fresco dining. The rare, oversized garage gives you an extra 60 square feet of storage or workspace that neighboring units simply don't have. Step outside your private patio to enjoy resort-style community amenities, including a clubhouse, pool, kiddie pool, and playground. The best of Schaumburg is right outside your door. *Top-Tier Education: Anchored in an elite school corridor featuring award-winning District 54 elementary/junior high schools and premier District 211 high schools. *Retail & Dining Paradise: Minutes from Whole Foods, Trader Joe's, Costco, and Woodfield Mall. Indulge in world-class dining at Perry's Steakhouse or The Capital Grille, with highly anticipated hotspots like Velvet Taco and Piccolo Buco coming soon. *Unmatched Entertainment: Catch a game at Wintrust Field, explore Bison's Bluff Nature Playground, enjoy a night of comedy and cocktails at the Chicago Improv, or visit the new Mario Andretti Racing Entertainment District. *Effortless Commuting: Located just 10 minutes from the Metra, with immediate access to I-90/Route 53 and a quick 20-minute drive to O'Hare. Don't just buy a condo-choose a lifestyle where morning coffee on the patio, sunny afternoons by the pool, and unparalleled suburban convenience meet.
General Info
- Property Type Attached Single
- Price $289,900
- Taxes $4,590
- Assessments $178
- Assessments Include Not provided
- Market Time Not provided
- Year Built 1978
- Square Feet 1127
- Source MRED as distributed by MLS GRID
Rooms
- Total Rooms 6
- Bedrooms 2
- Master Bedroom 16X11
- Bedroom 2 10X10
- Bathrooms 2
- Other Rooms
- Eating Area 7X9
- Dining Room 8X10
- Kitchen 8X9
- Laundry 7X10
- Living Room 16X13
Features
- Heat Natural Gas, Forced Air
- Air Conditioning Central Air
- Appliances Range, Dishwasher, Refrigerator, Washer, Dryer, Disposal, Stainless Steel Appliance(s), Humidifier
- Parking Not provided
- Age 41-50 Years
- Exterior Not provided
Based on information submitted to the MLS GRID as of 7/7/2026 12:02 PM. All data is obtained from various sources and may not have been verified by broker or MLS GRID. Supplied Open House Information is subject to change without notice. All information should be independently reviewed and verified for accuracy. Properties may or may not be listed by the office/agent presenting the information.
Mortgage Calculator
- List Price{{ formatCurrency(listPrice) }}
- Taxes{{ formatCurrency(propertyTaxes) }}
- Assessments{{ formatCurrency(assessments) }}
- List Price
- Taxes
- Assessments
Estimated Monthly Payment
{{ formatCurrency(monthlyTotal) }} / month
- Principal & Interest{{ formatCurrency(monthlyPrincipal) }}
- Taxes{{ formatCurrency(monthlyTaxes) }}
- Assessments{{ formatCurrency(monthlyAssessments) }}
All calculations are estimates for informational purposes only. Actual amounts may vary.


